

Why Is Reusability a Key Benefit of a Residential Modular House?
2026-10-09
A construction company finishes a 3-year infrastructure project in one province and moves to a new site 800 kilometers away. The company owns 120 units of temporary worker housing. The traditional activity board houses are dismantled, and the company discovers that 70 percent of the panels are damaged, the insulation is wet, and the connectors are bent. The salvage value is less than 10 percent of the original cost. The company must purchase new housing for the next site. This scenario is repeated across the construction industry every year. A Residential Modular House is designed to avoid this loss. The modules can be disconnected, lifted onto trucks, transported, and reconnected at the new site with minimal damage. The reuse cycle is not a marketing claim. It is a structural and economic advantage that changes the total cost of ownership.
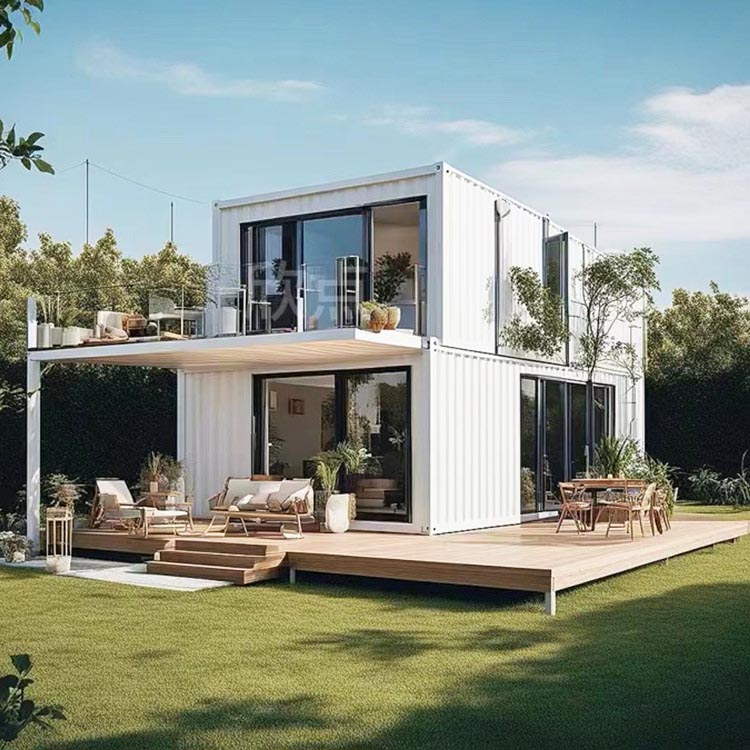
1. How Many Times Can a Residential Modular House Be Reused?
The number of reuse cycles depends on the structural system and the quality of the connections. A Residential Modular House with a steel frame and bolted connections can be reused 5 to 8 times over a 20 to 30 year period. A traditional activity board house with nailed or screwed panels can be reused 1 to 2 times, and the second use often requires significant repair. The table below compares the reuse cycles for different temporary housing systems.
| Housing type | Structural system | Connection type | Typical reuse cycles | Salvage value after first use |
| Activity board house | Light steel frame + sandwich panel | Screws and rivets | 1 – 2 | 10 – 20% |
| Container house | Steel container | Welded | 3 – 5 | 40 – 60% |
| Residential Modular House | Heavy steel frame + bolted modules | Bolted connections | 5 – 8 | 70 – 85% |
| Concrete prefab | Reinforced concrete | Grouted connections | 2 – 3 | 30 – 50% |
In our factory, we design Residential Modular House units with bolted connections that can be disassembled without cutting or welding. The wall panels, roof panels, and floor panels are all removable and replaceable. If a panel is damaged during transport, it can be replaced individually rather than replacing the entire module. Shanghai Cymdin Industrial Co., Ltd. has been manufacturing modular housing for over 12 years and has documented reuse cycles for projects in Southeast Asia and Africa.
2. What Is the Cost Saving from Reusing a Residential Modular House?
The cost saving comes from three sources: avoided purchase cost, reduced transport cost, and lower installation cost. When a modular house is reused, the company avoids the purchase of new housing. The transport cost is lower than the original delivery because the modules are designed for stacking and standard container dimensions. The installation cost is lower because the foundation requirements are simpler and the connections are pre-engineered. The table below shows the cost comparison for a 120-unit camp over two project cycles.
| Cost component | Activity board house (new each cycle) | Residential Modular House (reused once) |
| Initial purchase | $480,000 | $720,000 |
| Second cycle purchase | $480,000 | $0 |
| Dismantling and transport (cycle 1) | $60,000 | $40,000 |
| Repair and replacement (cycle 1) | $120,000 | $15,000 |
| Installation (cycle 2) | $80,000 | $50,000 |
| Total cost over two cycles | $1,220,000 | $825,000 |
| Cost per unit per cycle | $5,083 | $3,438 |
The cost per unit per cycle for the modular house is 32 percent lower than the activity board house. If the modular house is reused 4 times, the cost per unit per cycle drops to $2,100, which is 59 percent lower. This is why project owners who have multiple sites in their pipeline choose modular housing. In our factory, we provide a total cost of ownership analysis for each customer based on their project schedule and relocation distance.
3. What Design Features Enable Repeated Disassembly and Reassembly?
The reusability of a Residential Modular House depends on four design features. The first is the connection system. Bolted connections with captive fasteners are preferred because they can be tightened and loosened multiple times without stripping. The second is the panel joint. The panels should overlap with gaskets that can be replaced if they lose elasticity. The third is the lifting points. Each module should have four lifting points that are rated for the module weight and are positioned to prevent distortion during lifting. The fourth is the foundation interface. The module should connect to a simple foundation, such as adjustable steel piers or concrete blocks, that can be leveled on a new site without excavation. The table below shows the design features and their impact on reuse.
| Design feature | Specification | Impact on reuse |
| Connection type | M12 or M16 bolted, captive nut | Can be reused 10+ times without thread damage |
| Panel joint | Overlap with EPDM gasket | Gasket can be replaced; panel edges protected |
| Lifting points | 4 per module, rated at 2x weight | Prevents deformation during lifting |
| Foundation interface | Adjustable steel piers | No excavation; can be leveled on any terrain |
| Roof system | Removable panels with standing seam | Can be disassembled and reassembled without damage |
Field experience: In a project in Indonesia, a 60-unit Residential Modular House camp was relocated three times over 6 years. The only repairs required were replacement of door seals and minor touch-up of the paint. The structural frame and panels remained in good condition. The company estimated that the reuse saved them over $400,000 compared to purchasing new activity board houses each time.
4. What Are the Logistics Requirements for Relocating a Modular House?
The logistics of relocating a Residential Modular House are simpler than for a traditional building, but they still require planning. The modules must be lifted by crane onto flatbed trucks. The modules are typically 3 to 4 meters wide, which fits within standard road width without special permits in most countries. The height is 3 to 3.5 meters, which fits under most bridges. The weight is 2 to 4 tons per module, which can be handled by a 25-ton crane. The table below shows the logistics requirements for a typical 60-unit camp.
| Logistics parameter | Specification | Notes |
| Module dimensions | 3.5 m x 6 m x 3.2 m | Fits standard flatbed |
| Module weight | 2.8 tons | Can be lifted by 25-ton crane |
| Truck capacity | 2 modules per truck | 60 units = 30 truckloads |
| Loading time per truck | 2 – 3 hours | Including lifting and securing |
| Unloading and reassembly | 1 – 2 days per 10 units | Including foundation leveling and connections |
| Total relocation time (60 units) | 10 – 15 days | Including transport and reassembly |
Shanghai Cymdin Industrial Co., Ltd. provides a relocation manual with every Residential Modular House project. The manual includes the lifting points, the connection torque values, and the sequence for disassembly and reassembly. We also offer a supervision service for the first relocation to train the customer's team.
Frequently Asked Questions About Residential Modular House Reusability
Summary for Project Owners and Camp Operators
Reusability is a key benefit of a Residential Modular House because it allows the asset to be relocated and reused multiple times, reducing the cost per unit per cycle by 30 to 60 percent compared to traditional temporary housing. The bolted connections, replaceable panels, and integrated lifting points enable repeated disassembly and reassembly without significant damage. The logistics are manageable with standard trucks and cranes. For companies that operate multiple project sites over time, the modular house is a capital asset that retains value rather than a consumable that is discarded after one use. Shanghai Cymdin Industrial Co., Ltd. has been manufacturing reusable modular housing for over 12 years and provides full relocation support for our customers.
Shanghai Cymdin Industrial Co., Ltd. manufactures Residential Modular House units with bolted connections, replaceable panels, and certified lifting points. We provide relocation manuals, condition assessment checklists, and supervision services for all of our products.